

Listing Courtesy of:  INTERMOUNTAIN MLS IDX / Listed By: Nick Cracolice, ERA West Wind Real Estate; Karen Pestka, ERA West Wind Real Estate - Contact: Main: 208-377-2121
 INTERMOUNTAIN MLS IDX / Listed By: Nick Cracolice, ERA West Wind Real Estate; Karen Pestka, ERA West Wind Real Estate - Contact: Main: 208-377-2121
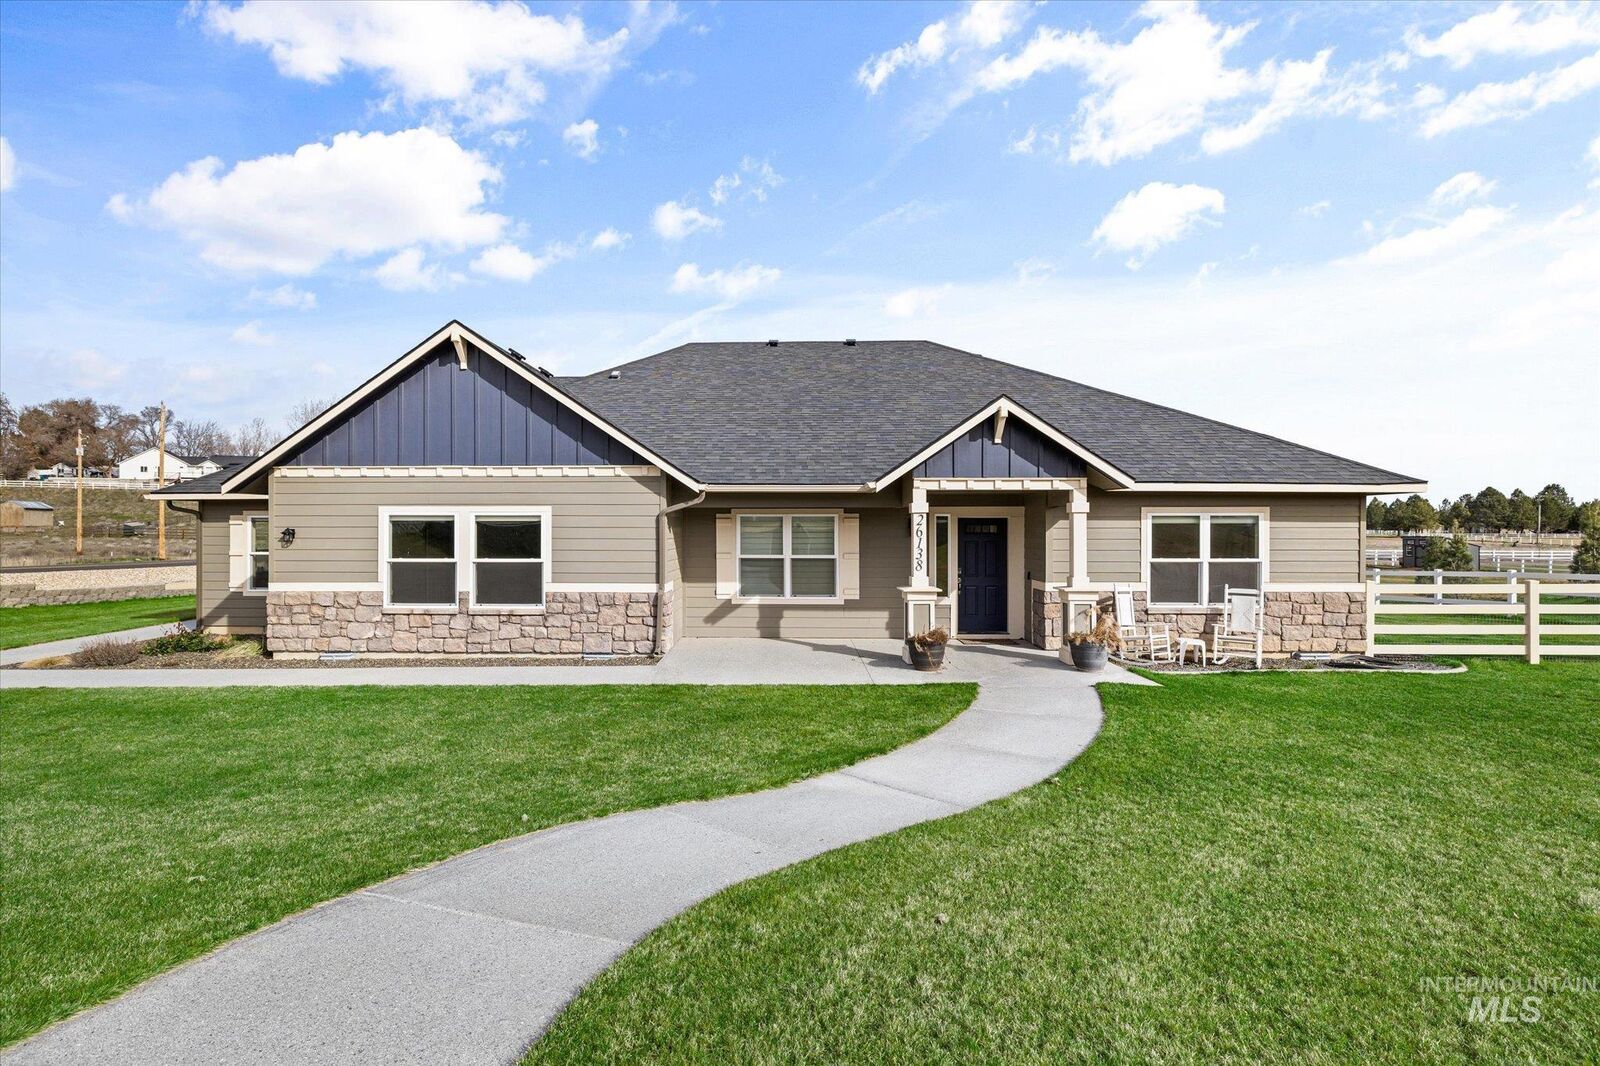
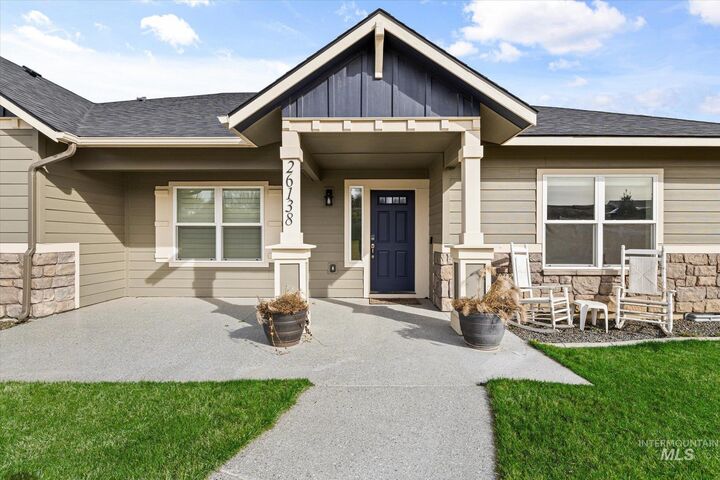
 26138 Libby Lane Middleton, ID 83644
Active (63 Days)
$999,900 (USD)

MLS #:
98986273
98986273
Taxes
$3,654(2025)
$3,654(2025)
Lot Size
1.62 acres
1.62 acres
Type
Single-Family Home
Single-Family Home
Year Built
2022
2022
School District
Middleton School District #134
Middleton School District #134
County
Canyon County
Canyon County
Community
Lansing Heights
Lansing Heights
Listed By
Nick Cracolice, ERA West Wind Real Estate, Contact: Main: 208-377-2121
Karen Pestka, ERA West Wind Real Estate
Karen Pestka, ERA West Wind Real Estate
Source
INTERMOUNTAIN MLS IDX
Last checked Jul 16 2026 at 9:02 PM GMT+0000
INTERMOUNTAIN MLS IDX
Last checked Jul 16 2026 at 9:02 PM GMT+0000
Bathroom Details
Interior Features
- Bath-Master
- Walk-In Closet(s)
- Dishwasher
- Disposal
- Microwave
- Refrigerator
- Breakfast Bar
- Pantry
- Double Oven
- Oven/Range Built-In
- Water Softener Owned
- Electric Water Heater
- Bed-Master Main Level
- Great Room
- Granite Counters
- Den/Office
- Formal Dining
- Family Room
- Double Vanity
- Walk In Shower
Subdivision
- Lansing Heights
Lot Information
- Horses
- Chickens
- Corner Lot
- Auto Sprinkler System
- 1 - 4.99 Ac
- Full Sprinkler System
- Garden
Property Features
- Fireplace: One
- Fireplace: 1
- Fireplace: Pellet Stove
Heating and Cooling
- Electric
- Forced Air
- Central Air
Flooring
- Tile
- Carpet
- Concrete
Exterior Features
- Roof: Architectural Style
Utility Information
- Utilities: Cable Connected
- Sewer: Septic Tank
School Information
- Elementary School: Mill Creek
- Middle School: Middleton Jr
- High School: Middleton
Garage
- Attached Garage
Parking
- Attached
- Finished Driveway
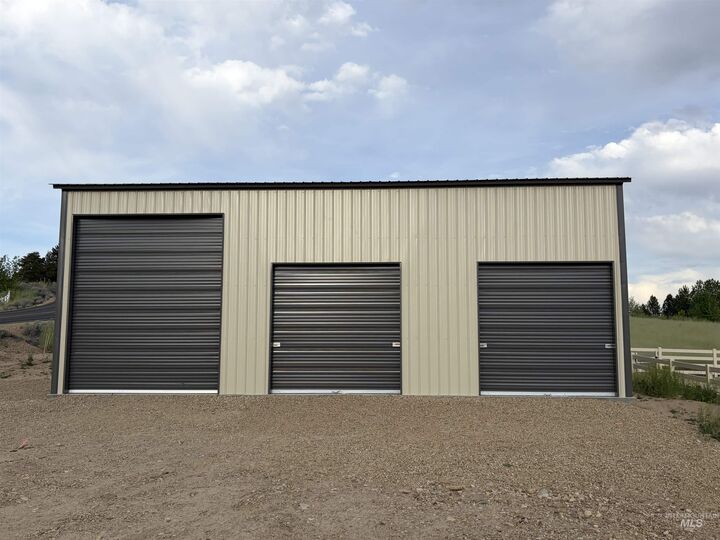
- Rv Access/Parking
- Total: 3
- Rv/Boat
- Garage Door Access
Living Area
- 2,837 sqft
Listing Price History
Date
Event
Price
% Change
$ (+/-)
Jul 09, 2026
Price Changed
$999,900
-3%
-$29,100
Jun 08, 2026
Price Changed
$1,029,000
-3%
-$30,000
Additional Information: ERA West Wind Real Estate | Main: 208-377-2121
Location
Disclaimer: IDX information is provided exclusively for consumers personal, non-commercial use, that it may not be used for any purpose other than to identify prospective properties consumers may be interested in purchasing. IMLS does not assume any liability for missing or inaccurate data. Information provided by IMLS is deemed reliable but not guaranteed. Last Updated: 7/16/26 14:02
IDX information is provided exclusively for consumers personal, non-commercial use, that it may not be used for any purpose other than to identify prospective properties consumers may be interested in purchasing. IMLS does not assume any liability for missing or inaccurate data. Information provided by IMLS is deemed reliable but not guaranteed. Last Updated: 7/16/26 14:02

Description